Our History
Our History and Building
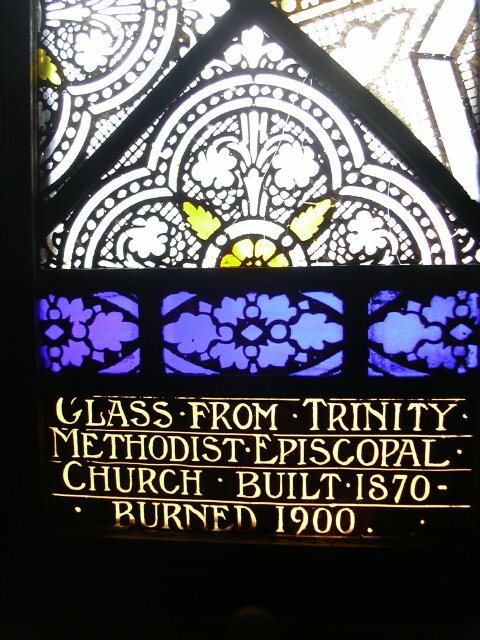
Trinity United Methodist Church at 99th Street & Winchester Avenue in Beverly Hills, Chicago is the 5th location of our congregation. In 1858 the foundations of Trinity were established when a class was organized from the Chicago Temple in an old school house at 22nd Street & Indiana Avenue. This soon became too small and the cornerstone for a church was laid in 1870, just before the Chicago fire. This church building at 21st Street & Indiana Avenue burned down in 1900.
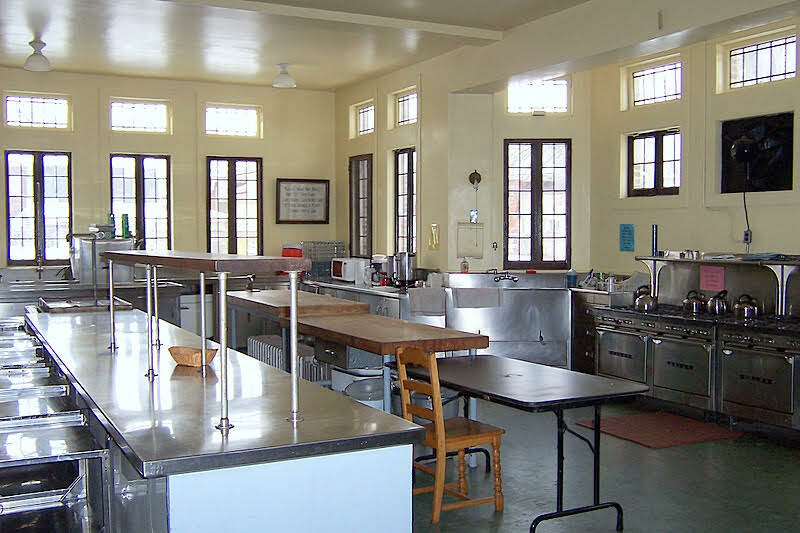
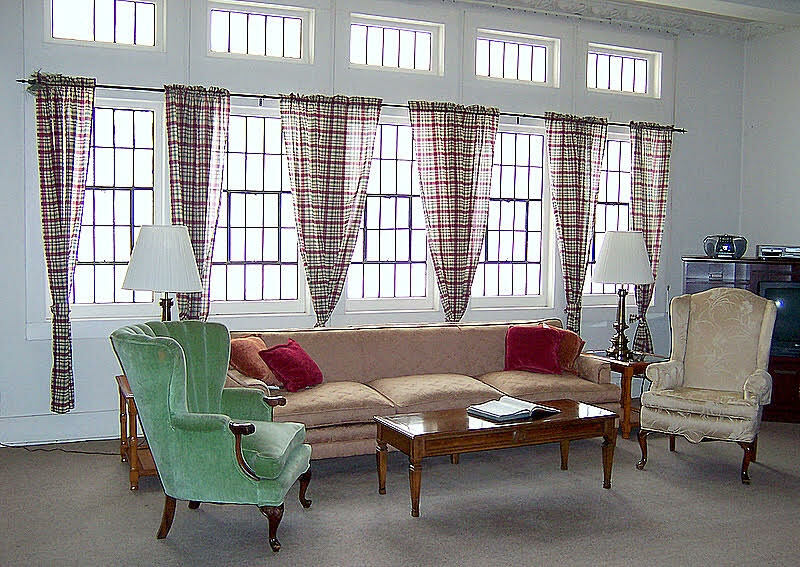
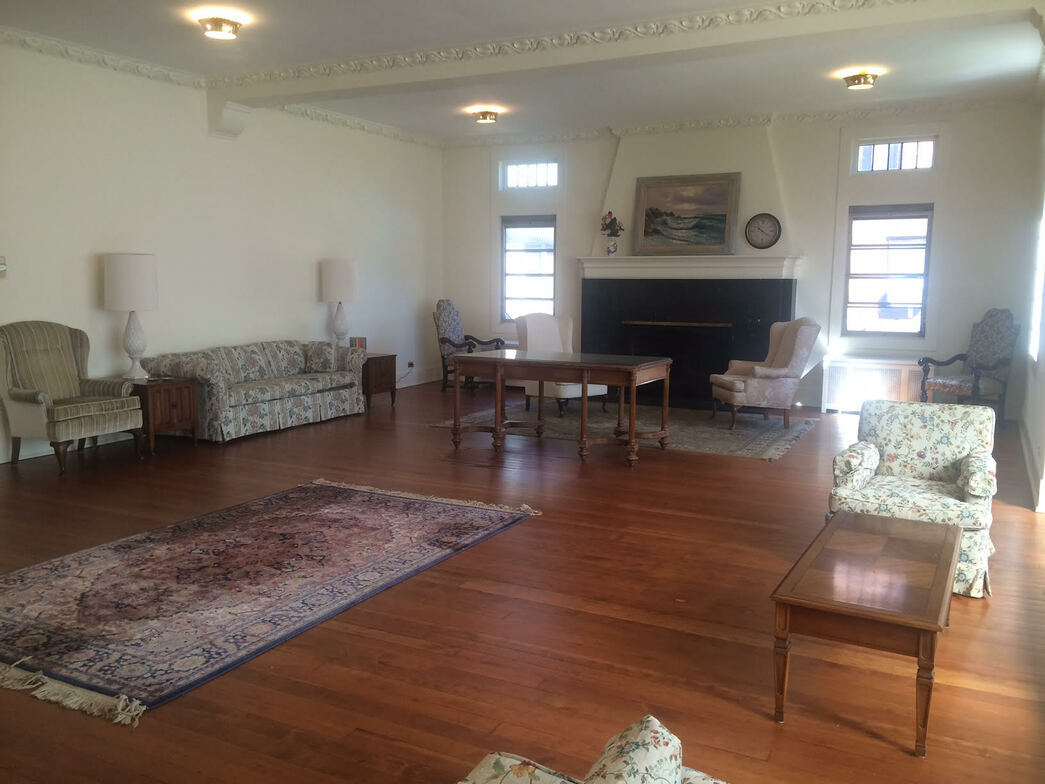
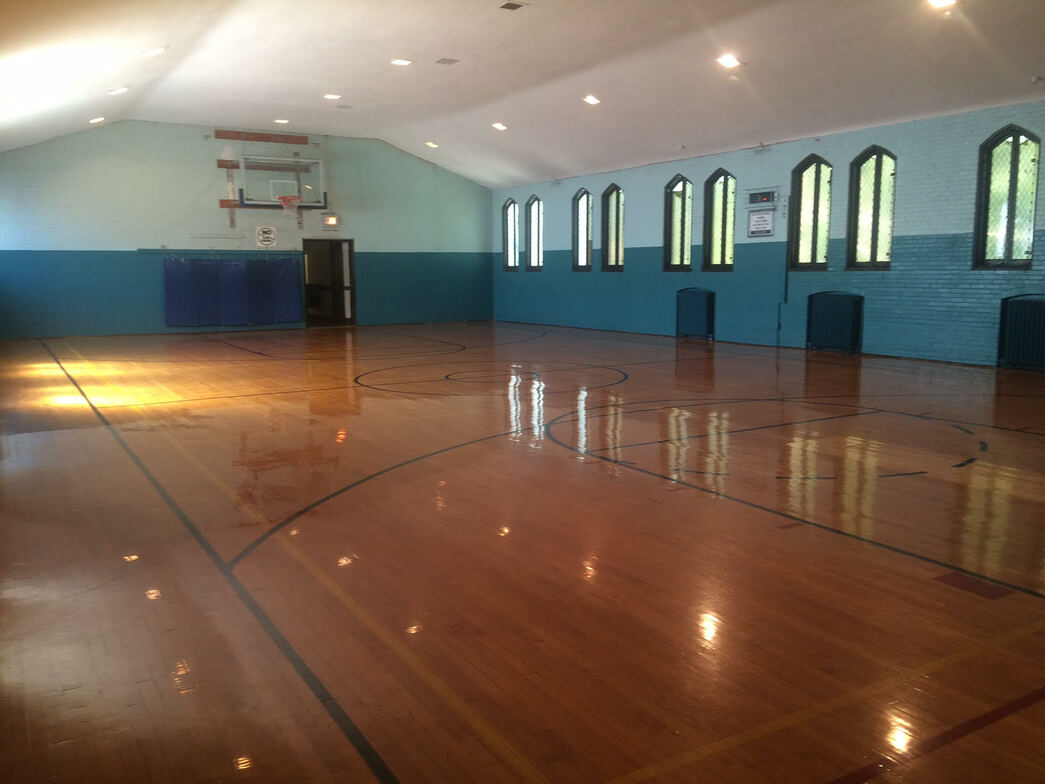
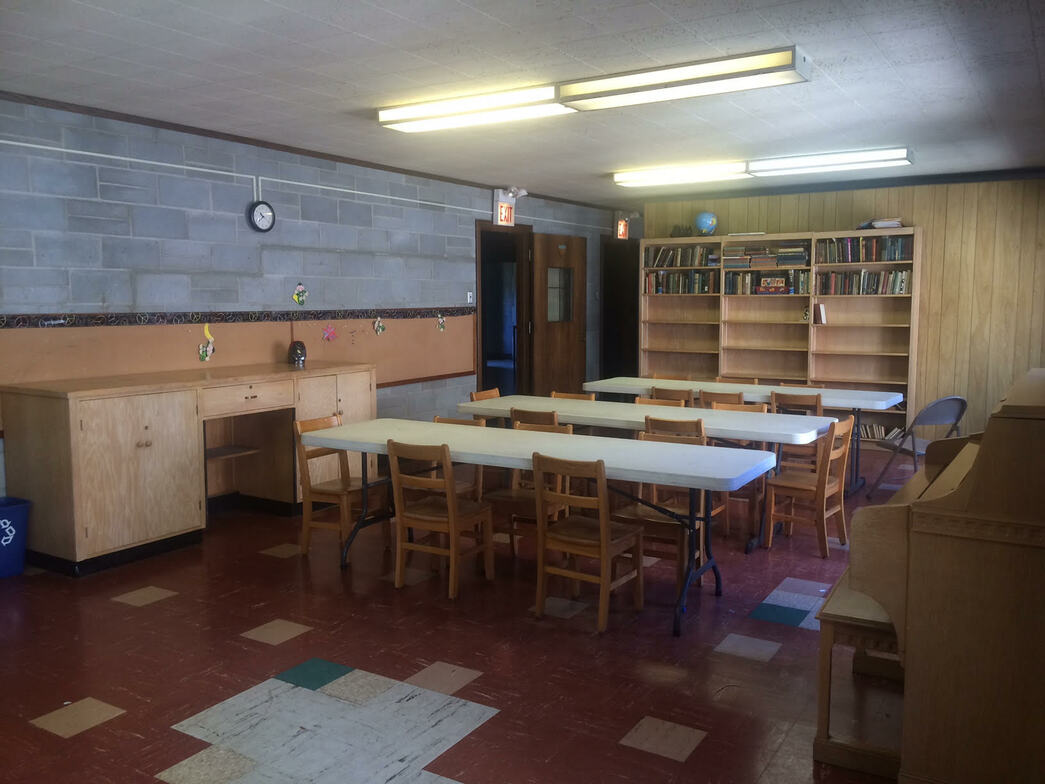
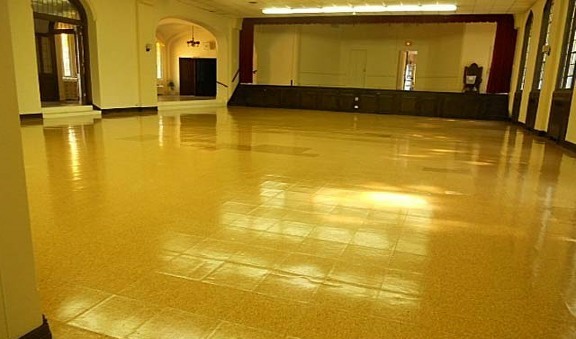
The 3rd ‘home’ of Trinity was at 30th Street & Prairie Avenue but was sold in March, 1920. In May of that year, Trinity united with the Beverly Hills Methodist Church, formerly known as the Prospect Avenue Methodist Church, to establish the 4th location of Trinity at 99th Street & Prospect Avenue, under the time-honored name of Trinity. Under the leadership of Dr. A.T. Stephenson, plans were developed for building a great new church. Land was purchased at Winchester Avenue & 99th Street. A beautiful Gothic sanctuary was planned along with a Community House to accommodate a large Sunday school. Financing such a project was not easy, and the building of the sanctuary was postponed. The Community House, the first part of the planned building, was completed and dedicated in 1924. Designed by architects Ralph E. Stotzel and Edward F. Jansen, the vision of church planners was focused on community. Worship services and all other activities were held here. The north and west sections of the building are the oldest, containing the fellowship hall, Sunday school rooms, parlor, gymnasium and kitchen.
By 1937, the membership had grown to eight hundred. Completion of the building had been delayed during the Depression, but now a goal of $88,000 had been set and achieved. Trinity’s sanctuary was dedicated on June 16, 1940, debt free. When Dr. Kermit Long became pastor, Trinity had fourteen hundred members. In 1955, with the centennial approaching, a program was begun to finance and build a quadrangle addition. The addition was dedicated in 1957. It contains the chapel and additional Sunday school rooms; and the enclosure created the charming courtyard in the center of the building.
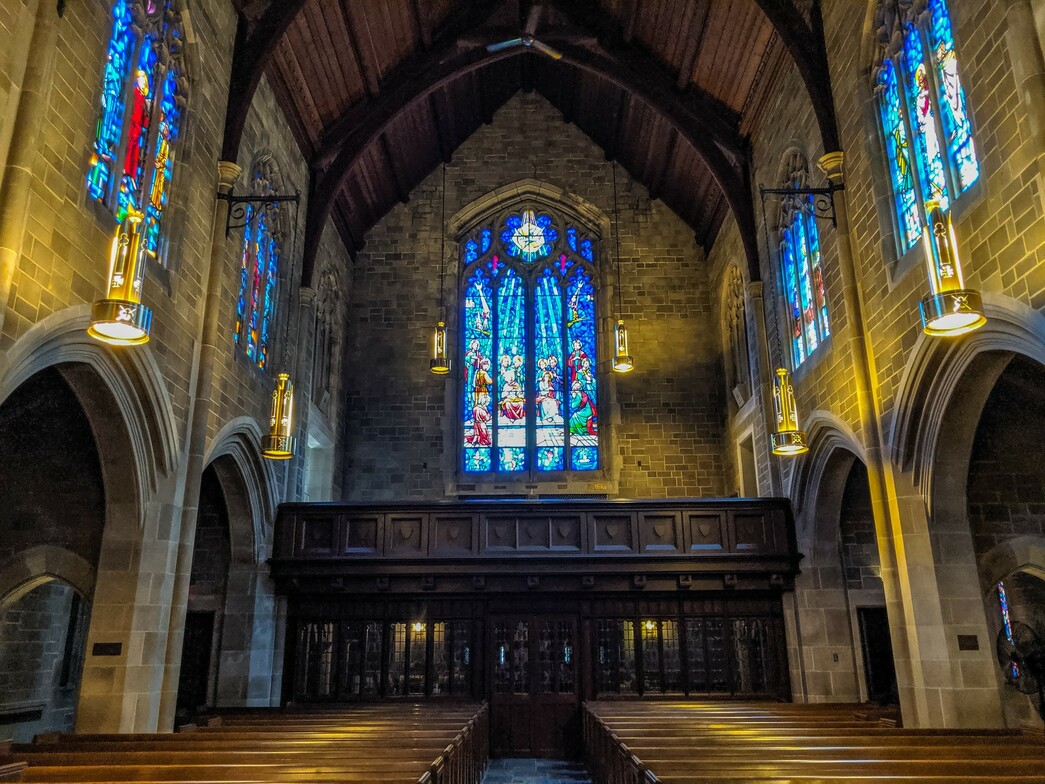
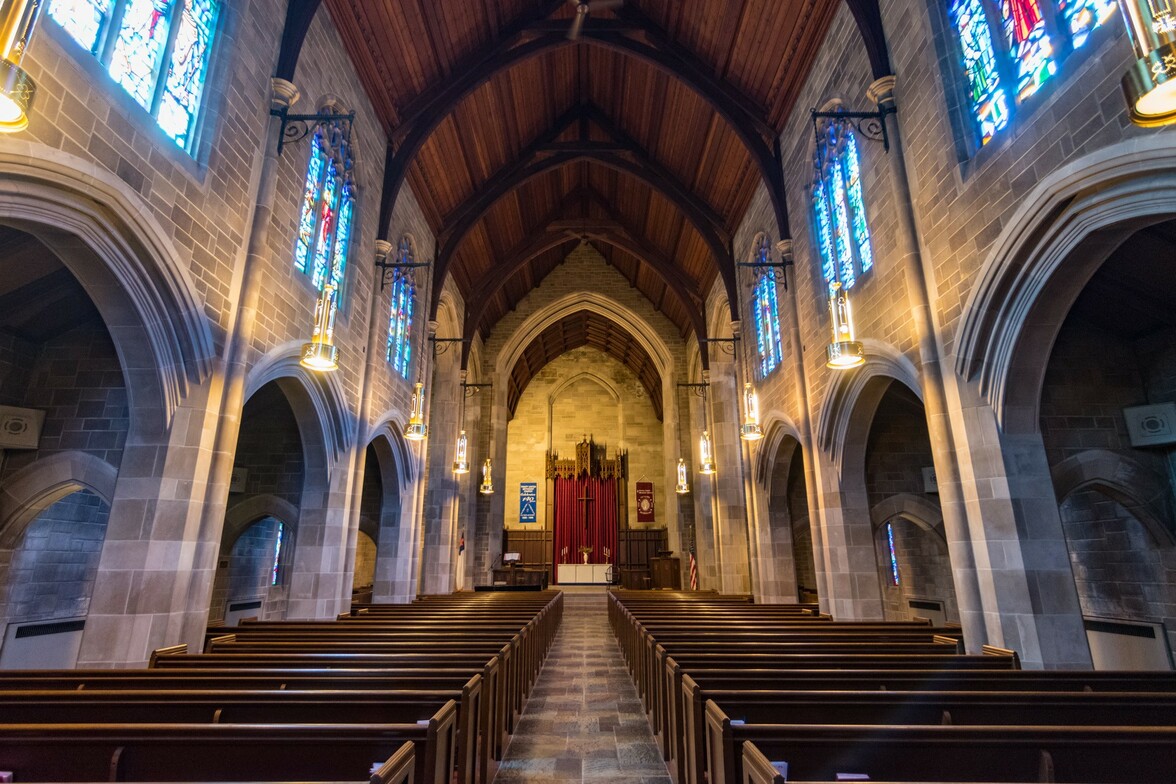
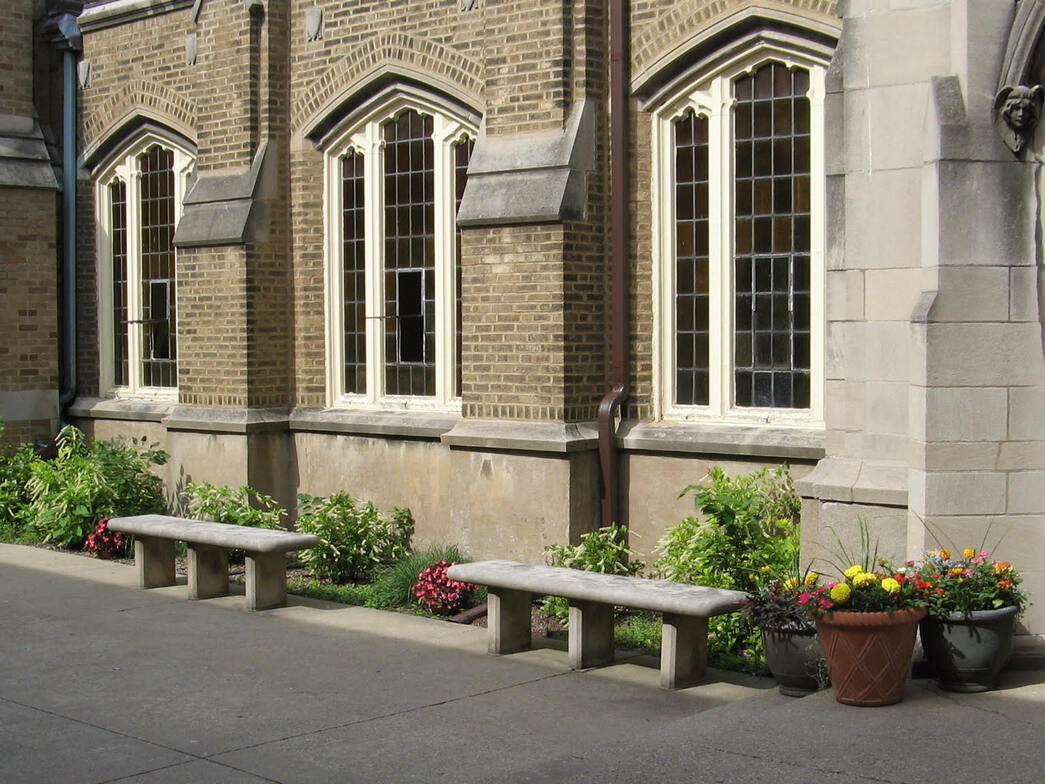
Trinity is a neo-Gothic structure built in a cruciform design, shaped like a cross. The entrance, or narthex, forms the “foot” of the cross, while the nave, or seating area, forms its “body.” Near the front, the transepts to the right and left form the cross’s “arms.” The chancel forms the “head” and includes the altar, choir, pulpit, and lectern, or reading desk. Above the altar hangs a wood and brass cross designed and built by Trinity member Bill Schonmacher for the church’s 100th anniversary. Twelve shields appear in front of the chancel and on the pulpit. Each one symbolizes the service and sacrifice of one of the twelve Apostles.
The carved white-marble Baptismal Font is almost as old as Trinity itself. It was presented in memory of Dr. Thomas Eddy, the first pastor appointed to the church in 1864. A stone from the former church at Indiana Avenue and the northeast corner of 21st Street, where Trinity worshiped from 1862 to 1870, stands in the center aisle before the chancel.
The Stained Glass Windows
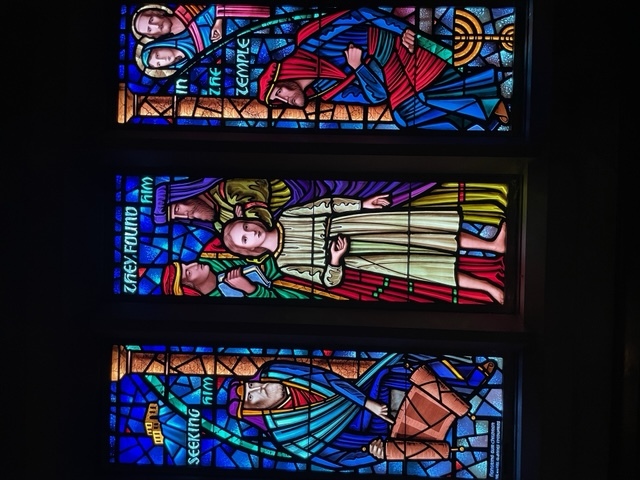
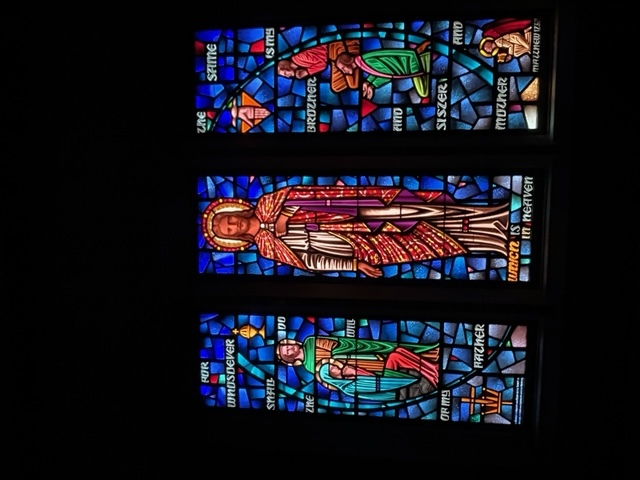
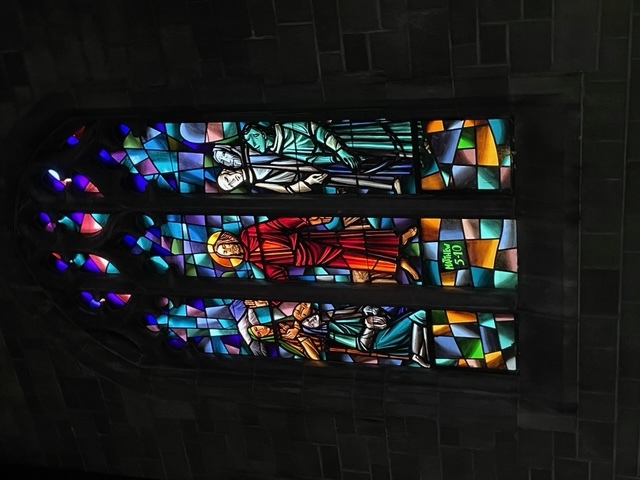
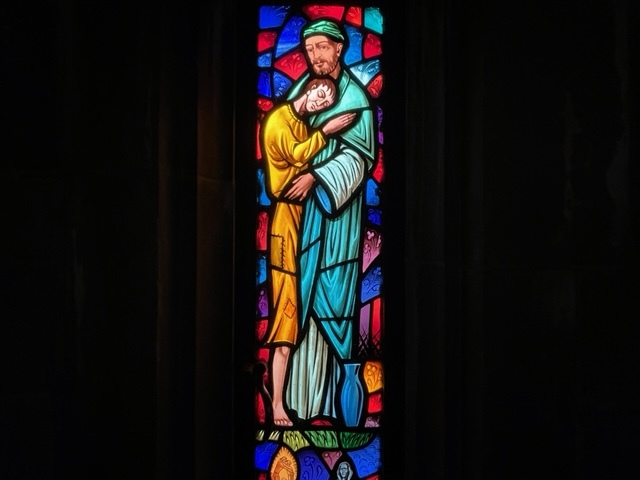
John Boesze, an immigrant from Hungary, designed the sanctuary’s stained-glass windows, which were installed in the 1960s. The windows portray the life and teachings of Jesus. One small window in the organ room differs from the others. Its glass was salvaged from the church building at 21st Street and Indiana Avenue after that building was destroyed by fire in 1900.
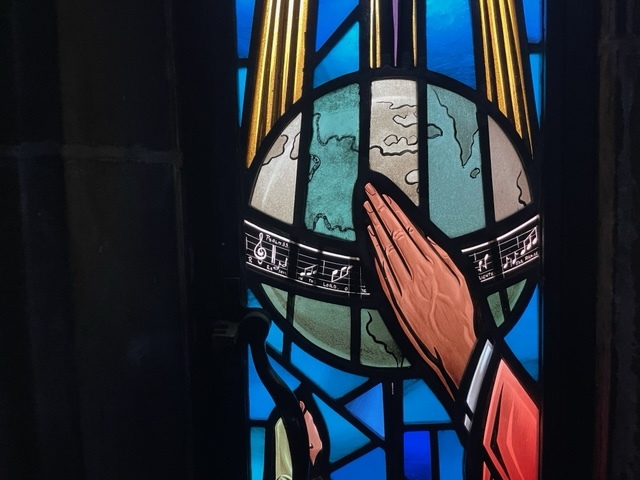
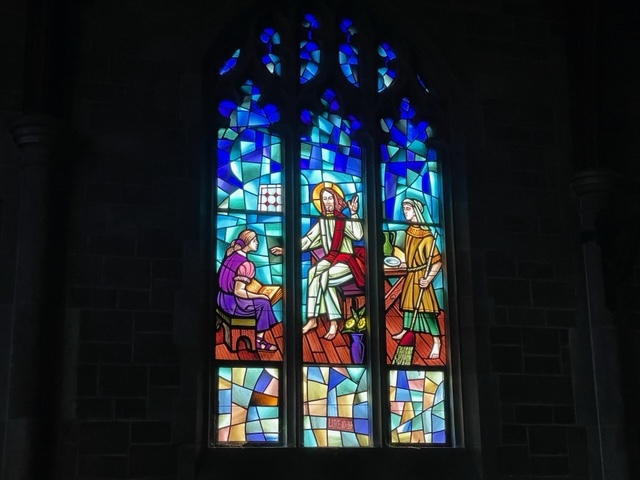
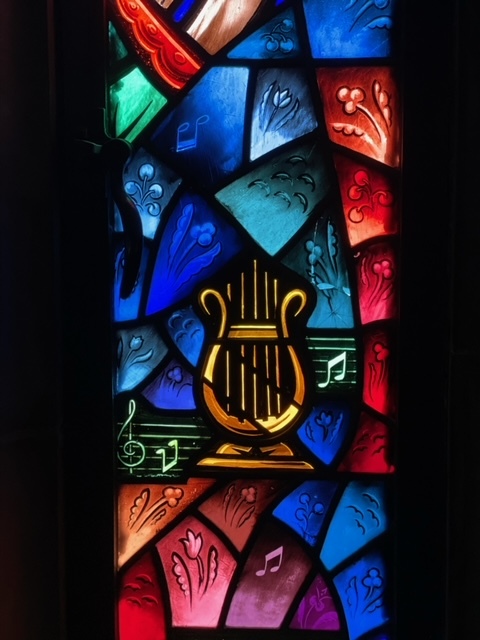
The stained glass windows depict the four great events in the life of Jesus: Birth, Baptism, Crucifixion, and Resurrection, as well as Jesus with Mary and Martha, Blessed are the Peacemakers; The Widow of Nain, Mary Magdalene Weeping, The Talents, The Prodigal Son, The Good Samaritan, The Unmerciful Servant, Blessed are the Persecuted, Blessed are Those Who Hunger, Jesus Receiving the Children, Jesus Healing the Blind Man, Go Ye Into All the World, Jesus and Peter, House on the Rock. One window titled "Praise" was designed by Julia Allen based on the anthem "Praise" with text by Aidan Clark.
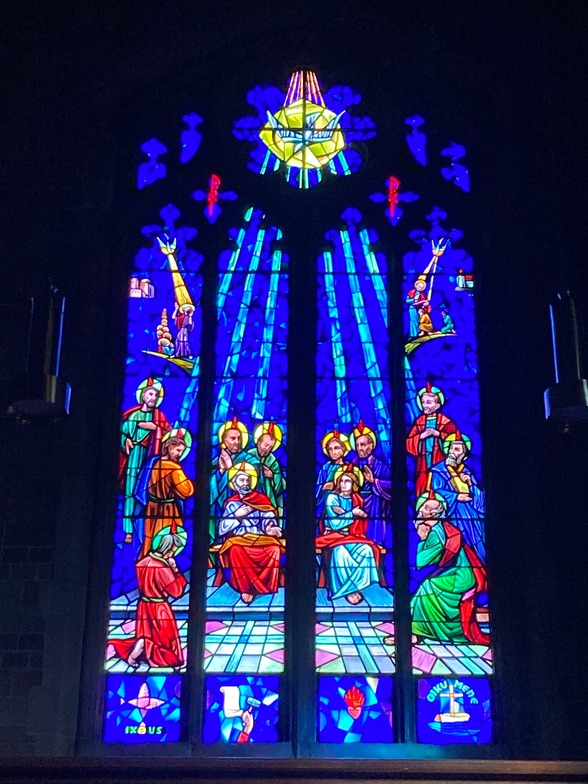
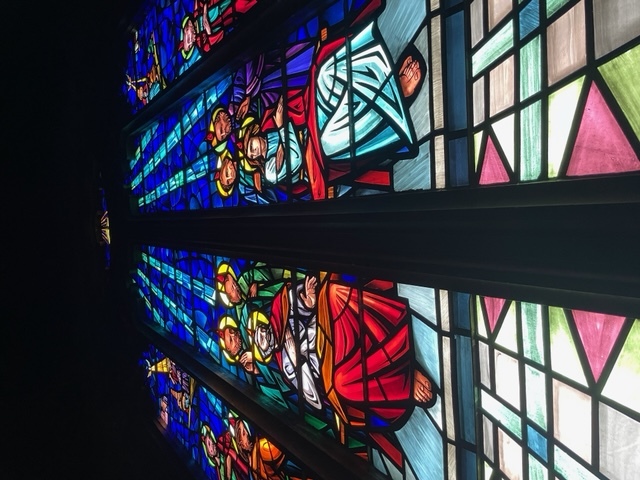
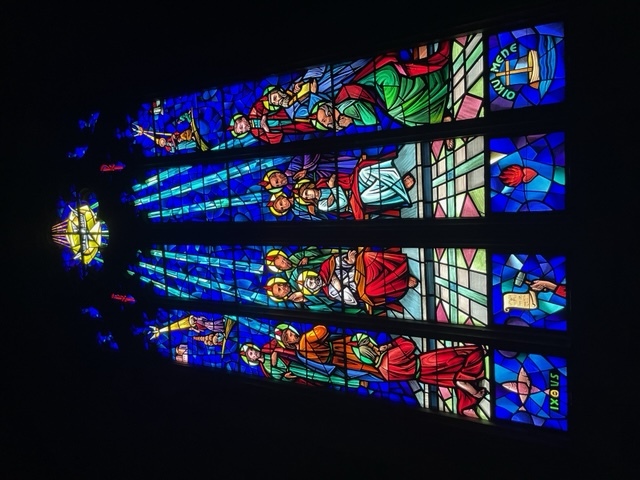
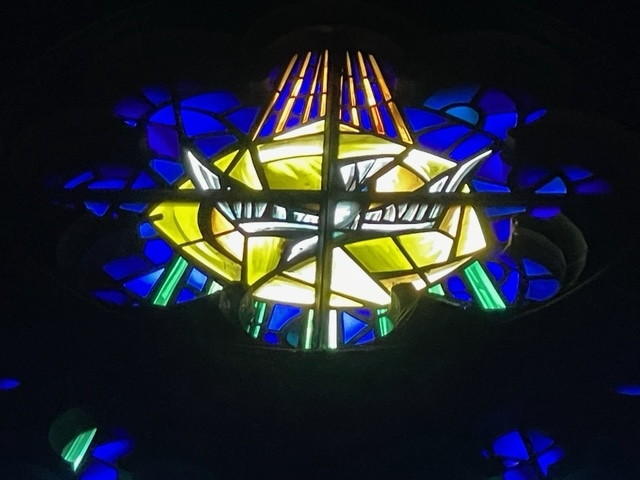
The Pentecost window in the back of the Sanctuary took over a year to plan and construct and was installed in 1963. It portrays the coming of the Holy Spirit, depicted by the dove at the top, to the Disciples. The shafts of light are the “tongues of fire.” The story of the Holy Spirit descending to the Apostles is found in the Book of Acts, Chapter Two.
Four smaller panels along the bottom show symbols of the Holy Spirit from Christian history:
- The fish represents the apostolic age.
- The scroll portrays the Reformed age.
- The burning heart represents the Evangelical revival.
- The ship, bearing the Greek word OIKUMENE, meaning “ecumenical,” symbolizes Christianity in contemporary times as it moves toward unity on the “sea” of a troubled world, bringing God’s salvation to all peoples.
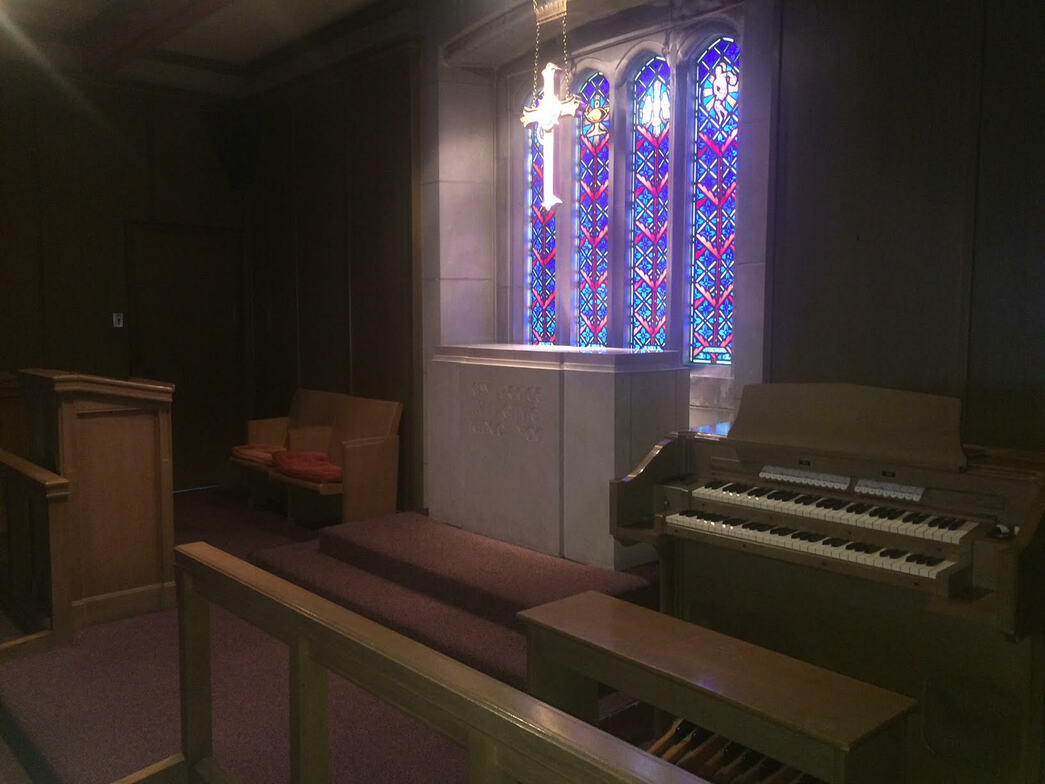
The Chapel Windows were the last to be installed in the mid 1960s. The east wall window at the Chapel entrance represents “The Little Children.”
The music ministry at Trinity is supported by the Möeller Pipe Organ opus 8240, an instrument of 3 manuals and 26 ranks. Dedicated on November 5, 1951 to “The Glory of God and in memory of Enoch Luther Griffith,” it was built by the M. P. Möeller Organ Company of Hagerstown, MD. The company was founded by Mathias Peter Möeller, a Danish organ builder, in 1875, and remained in business until 1992, producing over 11,000 instruments. The Trinity organ has been in continuous use over the years, welcoming numerous regular musicians, celebrity guests in concert and students. Originally equipped with electro-pneumatic action, a restoration project was undertaken in 2008 by David Skinner of Skinner Organ Company of Manteno, IL. The action was replaced with Peterson solid state electronics. It is now equipped with a complete MIDI system and electronic transposer.